
The single most impactful move in any small office design is behavior-led zoning paired with multi-functional luxury furniture. Get those two right, and everything else—lighting, acoustics, wellness—amplifies the result. Workplace Studio and Office Principles both put behavior-led planning at the top of their guidance for small teams, and the evidence backs them up. At Centro House, members with access to wellness-integrated workspaces report a 70% improvement in health and 68% better concentration. That’s not a coincidence. It’s what happens when design actually matches how people work.
Table of Contents
- 1. Small office design ideas start with behavior-led space planning
- 2. Furniture that reads luxurious while saving floor area
- 3. Lighting and materials that make compact spaces feel larger
- 4. Acoustics and privacy tactics for high-performance small offices
- 5. Wellness-forward touches for a luxury small office
- 6. Technology and AV essentials for a small professional office
- 7. Budget ranges and a realistic timeline for a small-office fit-out
- 8. A decision checklist to evaluate your workspace options
- 9. How Centro House Marbella puts it all together
- 10. Ergonomic furniture selection for small offices
- 11. How to use vertical space and walls effectively
- 12. Designing for natural light maximization
- 13. Designing for adaptability and future growth
- Key Takeaways
- When to DIY, hire a designer, or just join Centro House
1. Small office design ideas start with behavior-led space planning
Before you move a single desk, audit how your team actually works. What percentage of the day is deep-focus heads-down work? How often do two or three people need to huddle? Do clients visit? Activity-based layouts outperform fixed one-desk-per-person models in tight footprints every time.
Translate that audit into zones:
- Focus zone — quiet, minimal visual distraction, task lighting
- Collaboration zone — writable surfaces, movable seating, AV access
- Touchdown zone — quick drop-in spots for calls or laptop work
- Social hub — informal seating, coffee, decompression
Pro Tip: Treat circulation as deliberate design, not leftover space. A clear sightline from the entrance to a window makes a 1,200-square-foot office feel considerably larger than one where every angle dead-ends into a filing cabinet.
2. Furniture that reads luxurious while saving floor area
Single-purpose furniture is a luxury a small office genuinely cannot afford. A bench with hidden storage underneath. A meeting table that converts to a stand-up surface. A reception desk with built-in filing. Every piece should carry a second job.
- Height-adjustable sit-stand desks (fold-away models reclaim 100% of floor space when stored)
- Benches with concealed storage for a clean, uncluttered look
- Nesting or stacking chairs that disappear when the room reconfigures
- Decorative filing systems that read as decor, not office clutter
- Built-in millwork along underused walls, finished to match the overall palette
Pro Tip: Wall-mounted and fold-away workstations look sleek, but check your wall construction first. Deployed sit-stand worktops can exceed 300 lbs in load — standard drywall anchors won’t cut it. Always anchor into structural walls.
3. Lighting and materials that make compact spaces feel larger
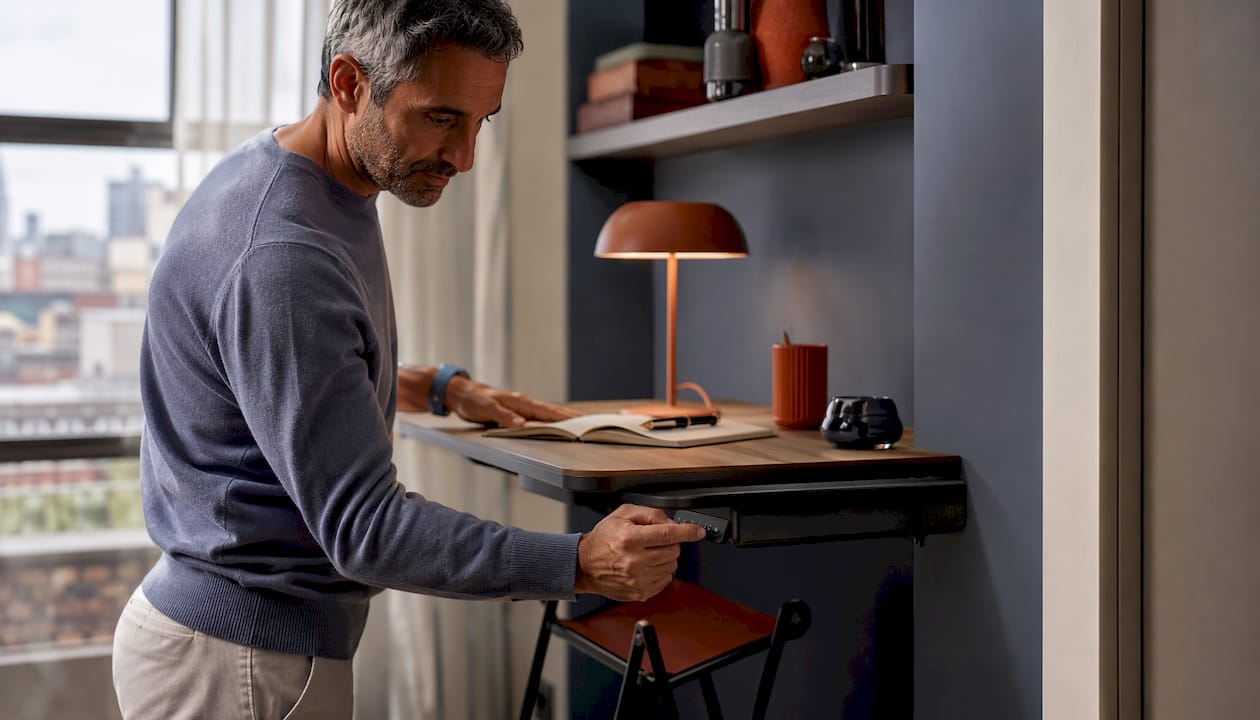
Layered lighting plus a light-tone base palette plus selective darker accents equals compact luxury. That formula works every time.
Start by maximizing daylight. Keep private offices and storage away from window walls so light travels as far into the space as possible. Glass partitions preserve openness when private rooms are unavoidable near windows. Then layer:
- Ambient — recessed or surface-mounted ceiling fixtures, CRI 90+
- Task — adjustable desk lamps or under-shelf strips, 300–500 lux at the work surface
- Accent — wall washers or shelf lighting to add depth and warmth
For a Marbella-luxe palette: warm cream or off-white as the base, slate-blue accents, terracotta touches, and timber details. Mirrors and polished surfaces bounce light and create the illusion of depth. Compact footprints actually encourage curated brand expression — a small office with intentional finishes reads more premium than a large one with mismatched furniture.
4. Acoustics and privacy tactics for high-performance small offices
Noise is the silent killer of small-office productivity. (Okay, not that silent.) A layered acoustic strategy — ceiling rafts, wall panels, acoustic furniture, and phone booths — is non-negotiable in compact footprints.
- Ceiling rafts positioned over collaboration zones absorb the most reverberation per dollar
- Upholstered screens between workstations reduce noise spill without full walls
- A compact phone booth or micro-meeting pod handles calls without disturbing the room
- Soft flooring (rugs, carpet tiles) cuts echo and adds warmth simultaneously
- Acoustic wall panels double as visual texture — they don’t have to look like foam squares
Pro Tip: Size your phone booth for its actual use. A two-person pod for solo calls wastes precious square footage. Budget for a brief acoustic test during fit-out — it costs far less than retrofitting panels after move-in.
5. Wellness-forward touches for a luxury small office
Biophilia, movement opportunities, and dedicated quiet micro-zones deliver immediate wellbeing gains — and they don’t require a full wellness center. A few well-placed choices go a long way.
Compact wellness elements worth including:
- Low-maintenance plants (snake plants, ZZ plants, pothos) that thrive in low-light interiors
- A small stretch corner — even a 6×6-foot cleared area with a mat works
- High-quality air filtration (HEPA-grade, especially in sealed modern offices)
- A dedicated quiet seat away from the main work area for mental reset
- Access to outdoor or terrace-adjacent seating when the building allows
Wellness checklist: water plants weekly, replace HEPA filters every 6–12 months, and schedule a quarterly review of whether the quiet zone is actually being used (or has become a storage corner, which happens more than anyone admits).
6. Technology and AV essentials for a small professional office
Reliable power distribution, tidy cabling, and quality AV are the unglamorous backbone of any small office. Spec them early — retrofitting is expensive and ugly.
Recommended spec ranges:
- Dedicated circuits for hot desk clusters (avoid daisy-chaining power strips)
- PoE access points placed for full coverage — map Wi-Fi before finalizing furniture layout
- Plan for 75–150 Mbps per active user for hybrid video-call-heavy teams
- USB-C power drops at every workstation
- A compact room AV kit for 4–6-person meeting spaces: a wide-angle camera, ceiling or bar microphone, and a single display
Cable management checklist:
- Underfloor trunking or contained surface trunking on every run
- Labeled patch panels (future you will be grateful)
- AV storage solution — a slim credenza or built-in cabinet keeps equipment out of sight
7. Budget ranges and a realistic timeline for a small-office fit-out
Here’s the quick answer: three bands, very different outcomes.
| Band | Scope | Indicative per sq ft | Timeline |
|---|---|---|---|
| Cosmetic refresh | Paint, lighting swap, plants, rugs, minor furniture | $15 | 2–4 weeks |
| Mid-range re-fit | New furniture, acoustic panels, tech upgrade, millwork | $75–$150 | 6–10 weeks |
| Premium luxury fit-out | Custom millwork, specialist acoustics, full AV, wellness features | — | — |
Discovery and design typically add 2–4 weeks before procurement begins. Budget a 15–20% contingency for any project involving structural changes or custom acoustic work — those two line items are where costs spike fastest. Permit requirements vary by jurisdiction; confirm with your landlord and local authority before committing to structural modifications.
8. A decision checklist to evaluate your workspace options
Five questions that cut through the noise:
- Does the layout align with your team’s actual work modes (focus, collaboration, calls)?
- Does the plan protect sightlines to natural light?
- Is acoustic control built in, not bolted on afterward?
- Does the budget and timeline fit your current business stage?
- Does the space allow for growth or reconfiguration in 12–18 months?
Questions to ask your designer or contractor:
- What wall construction is behind the surfaces where fold-away furniture will be mounted?
- Does the landlord permit structural fixings, and what’s the reinstatement obligation?
- How is acoustic performance verified post-installation?
Quick scoring: rate each option 1–3 on all five questions. Any option scoring below 10 total has a gap worth addressing before you sign anything.
9. How Centro House Marbella puts it all together
Centro House is the clearest real-world example of what happens when design and wellness operate as a single system rather than separate departments.
- Flexible formats: hot desks, fixed desks, private offices for 2–9 people, and meeting rooms bookable by the hour
- Wellness amenities on-site: gym, pool, terrace, and wellness classes
- Zoning built into the layout — focus areas, collaboration spaces, and social zones coexist without fighting each other
- Premium finishes and curated decor that make the space feel boutique, not corporate
- European Property Awards recognition as Best Office in Spain
Members at Centro House report a 70% improvement in health and 68% better concentration — outcomes that trace directly to the integration of wellness programming with a well-designed workspace.
The proof point matters: wellness-led design isn’t a nice-to-have for professionals in Marbella. It’s what separates a space you tolerate from one you actually want to work in.
10. Ergonomic furniture selection for small offices
Ergonomics in a small office isn’t just about the chair. It’s about the whole system. A good task chair with lumbar support and adjustable armrests is the foundation, but pair it with a desk at the correct height (roughly elbow height when seated) and a monitor at eye level, and you’ve removed the three biggest sources of daily physical strain.
For tight footprints, look for chairs with a smaller seat-depth profile and no fixed armrests that catch on desk edges. Sit-stand desks — particularly fold-away models — let users alternate postures without dedicating permanent floor space to a motorized frame.
11. How to use vertical space and walls effectively
Floor space gets all the attention. Vertical space is where small offices consistently leave value on the table. Wall-mounted shelving above desk height, pegboards for accessories, and ceiling-height cabinetry all add storage without touching the floor plan.
The key is treating storage as decor. Open shelves with curated objects and closed cabinets for actual clutter create a layered, intentional look. A single well-placed mirror at eye level reflects light and makes the room read as twice its actual depth.
12. Designing for natural light maximization
Natural light does more for a small office than any single design decision. Position desks perpendicular to windows rather than facing them directly — you get the benefit without the glare. Keep window sills clear of tall furniture that blocks light from traveling into the room.
When private offices are unavoidable near window walls, glass partitions are the practical fix. They maintain acoustic separation while letting daylight pass through. For team workshop offsites or periodic off-site sessions, prioritizing venues with strong natural light pays dividends in energy and focus.
13. Designing for adaptability and future growth
A small office that works perfectly for five people today needs to flex for eight in 18 months. Build that flexibility in from the start. Modular furniture reconfigures without a contractor. Power and data infrastructure zoned for zones rather than fixed desks means adding a workstation is a furniture decision, not an electrical one.
Leave one wall deliberately underspecified — no built-in millwork, no fixed shelving. That wall becomes your growth buffer. When the team expands or the work mode shifts, you have somewhere to go without a full renovation.
Key Takeaways
A behavior-led layout combined with multi-functional luxury furniture and integrated wellness features delivers the best small-office outcome — and Centro House Marbella proves it with measurable member results.
| Point | Details |
|---|---|
| Behavior-led zoning beats headcount planning | Audit how your team works first; build focus, collaboration, and touchdown zones around real patterns. |
| Wellness integration drives measurable results | Centro House members report 70% health improvement and 68% better concentration with wellness-integrated design. |
| Acoustics must be designed in, not added later | Ceiling rafts, upholstered screens, and phone booths deliver the best cost-to-impact ratio in small footprints. |
| Vertical space and natural light are underused assets | Wall-mounted storage and protected window sightlines expand perceived space without touching the floor plan. |
| Adaptability requires deliberate infrastructure | Zone power and data for activity areas, not fixed desks, so growth is a furniture decision, not a renovation. |
When to DIY, hire a designer, or just join Centro House
Here’s the honest take: if you need speed, wellness amenities, and predictable quality for a team of 1–9 people, a premium flexible workspace often beats a bespoke fit-out on every metric that actually matters — cost, timeline, and day-one quality.
A full luxury fit-out makes sense when brand customization is non-negotiable or you’re committing to a space for five-plus years. Below that threshold, the math rarely works in fit-out’s favor. Custom millwork alone can push a mid-size office past $150 per square foot before you’ve touched acoustics or AV.
The smarter move for most Marbella-based professionals? Use a space that’s already done the hard work. Centro House coworking in Marbella gives you private offices, hot desks, meeting rooms, a gym, a pool, and a terrace — without a 22-week fit-out timeline or a reinstatement clause in the lease. When the team grows, you scale up. When it shrinks, you scale back. No contractor required.
Hire a designer when you’re dealing with structural changes, complex acoustic requirements, or a space that genuinely needs to express your brand at a level a flexible provider can’t match. For everything else, the flexible route is faster, lower-risk, and — if you pick the right space — genuinely more enjoyable to work in.